

105 Acacia - Belvedere
For a year or so after moving into a 900 SqFt cottage, the owners and their children made do with camping equipment for a kitchen, a shared sleeping loft and exterior garden hose shower. They loved the view of the harbor and saved up to expand their home.
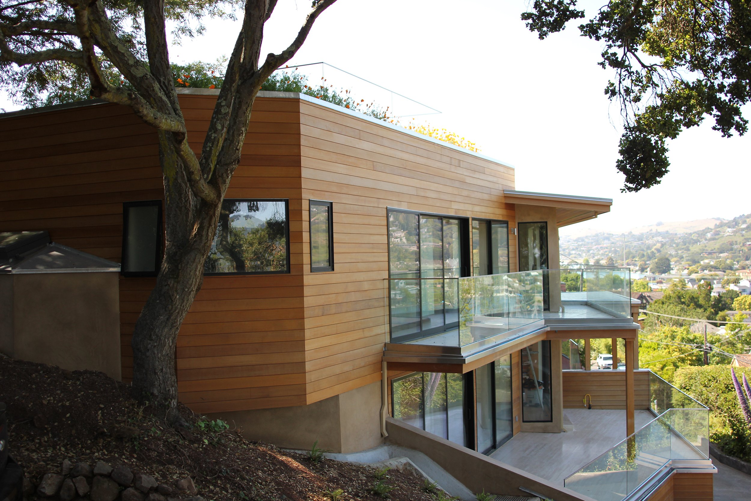
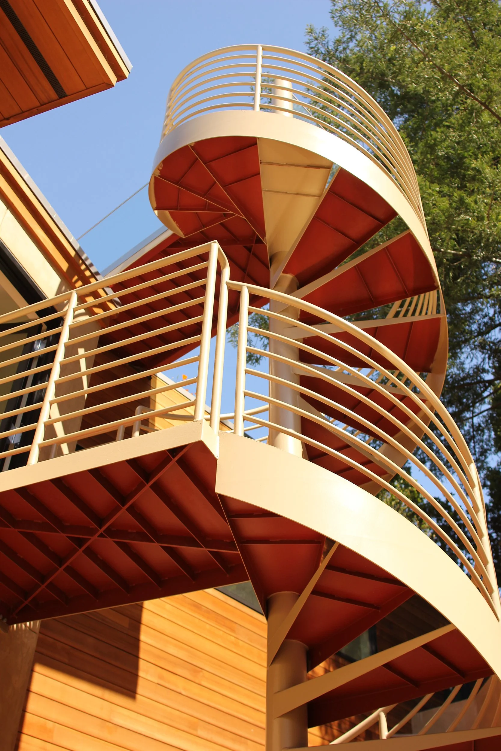
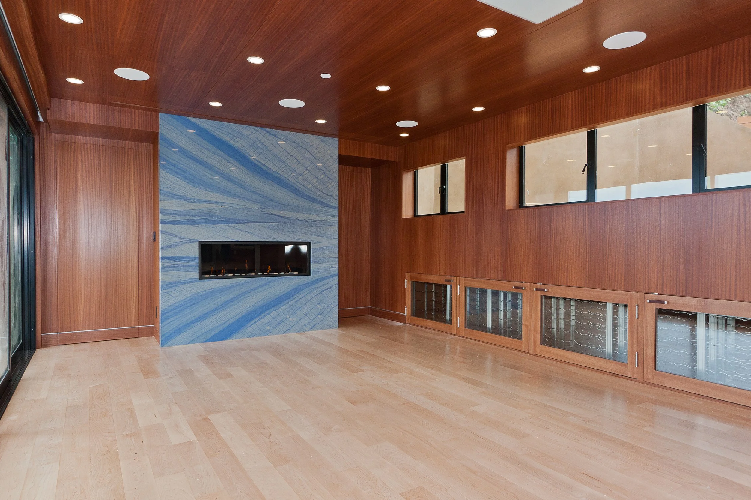
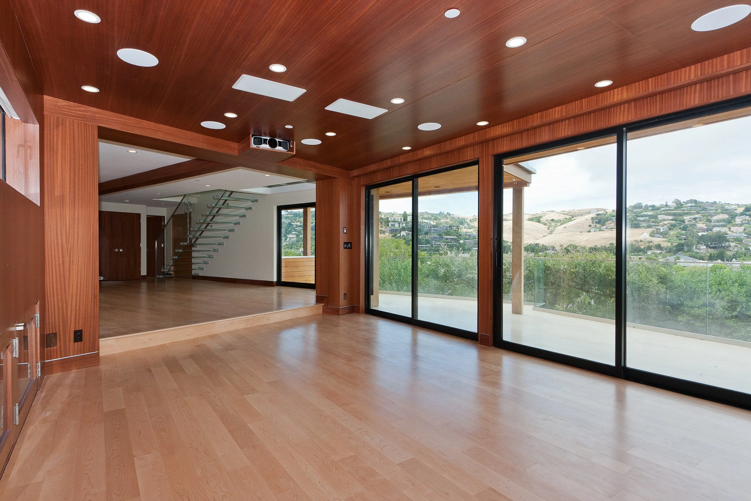
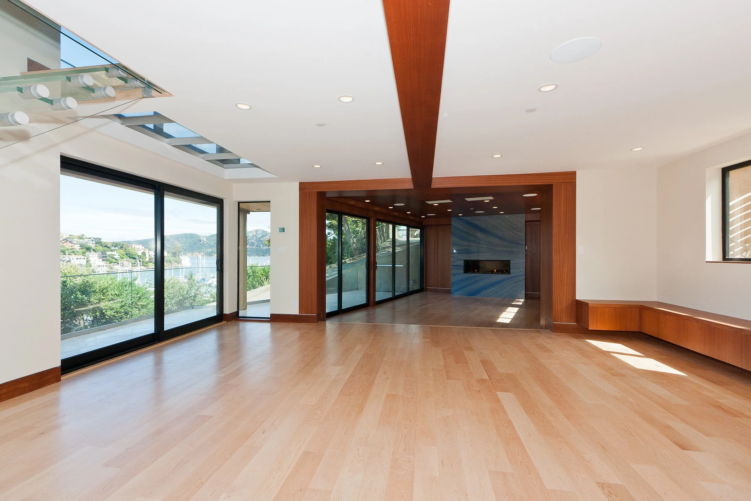
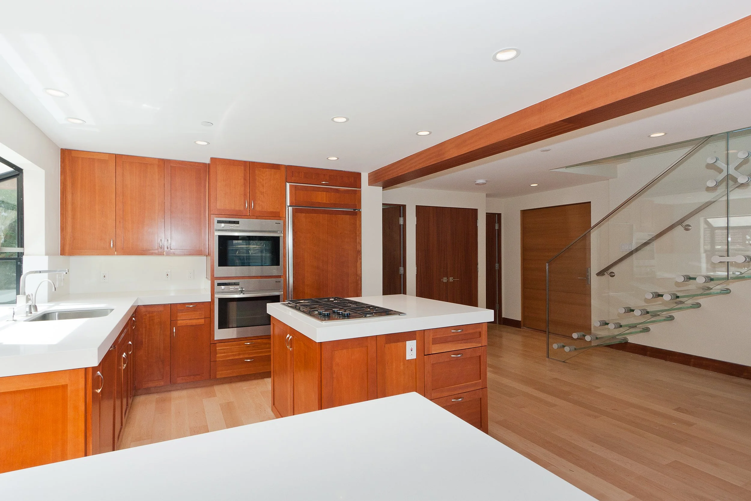
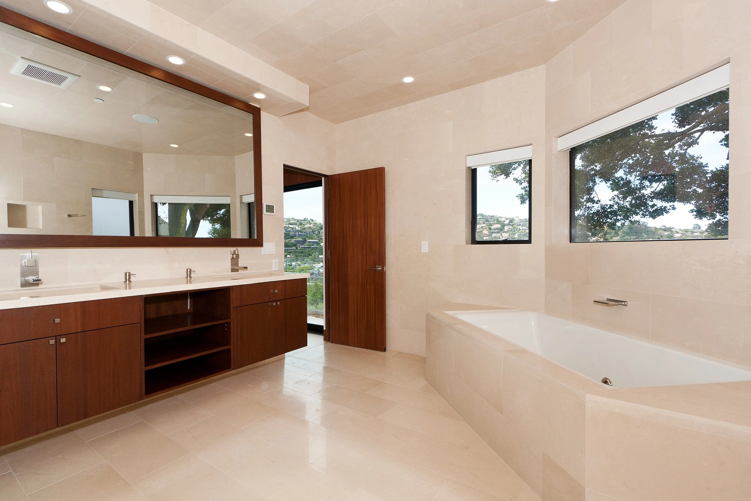
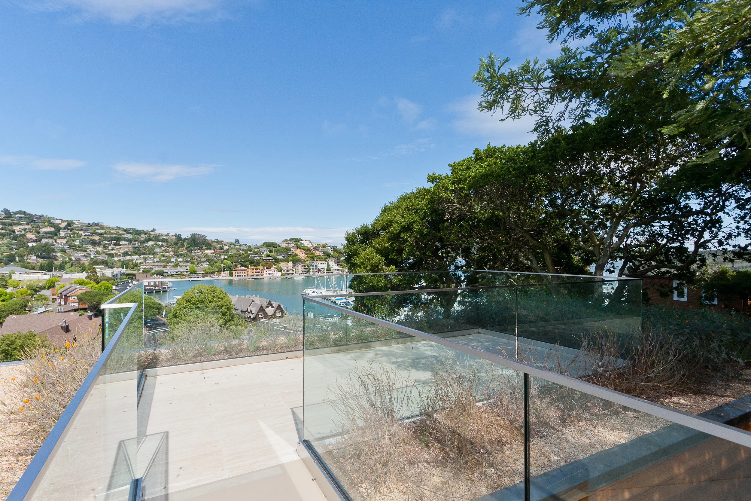
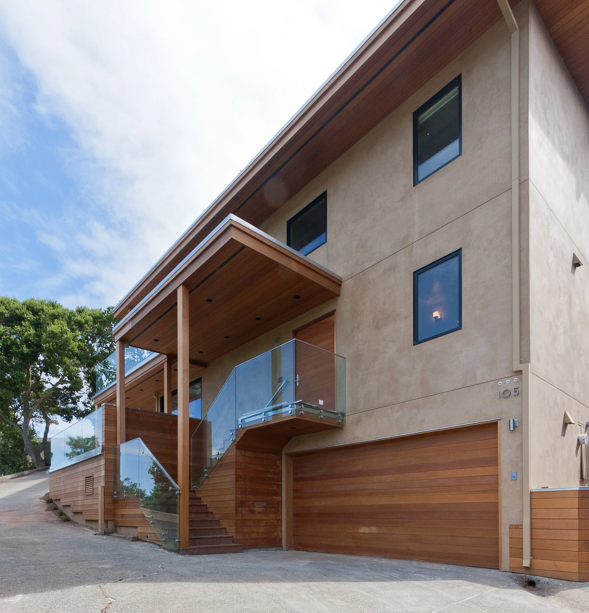
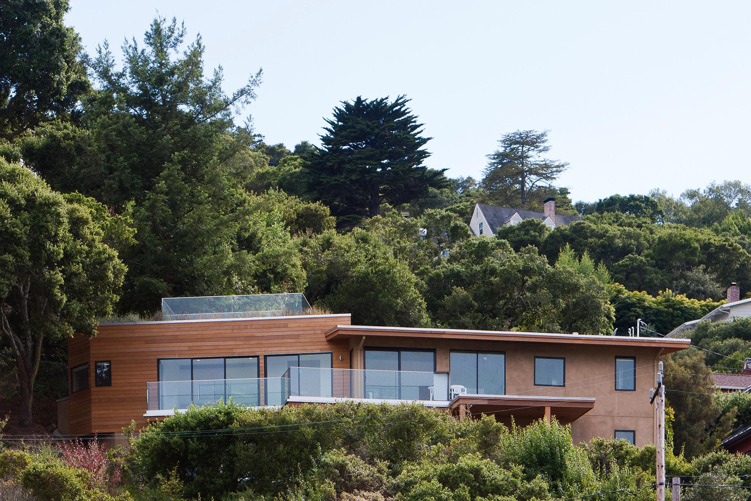
The 900 SqFt addition doubled the size of the house. New decks at the ground floor and upper level provided for increased connection with the exterior. Cooking is now done in a proper kitchen, sleeping takes place in separate rooms and the adventurous can climb the spiral stairs to the roof for a crows nest view of the water.
As the site was very steep, the house needed to be carved into the hillside. This was accomplished by creating a terraced backyard with individual levels for children's play area, a garden, a small vineyard and at the top a view terrace.
Credits:
Associate Architect - Scott Vedro, AIA
Architect of Record - Miles Berger, AIA
Photos courtesy of - Legacy Builders